Machined Parts
Precision CNC turned and milled components produced to your drawing, with tolerances down to plus or minus 0.01 millimetres and dimensional evidence supplied with every shipment.
At a glance
- CNC turning, milling, VMC and multi-axis machining
- Tolerances to +/-0.01 mm on critical dimensions
- Steel, stainless, aluminium, brass, bronze and cast iron
- First article inspection and CMM reports
- Prototype batches through to volume production
Build-to-print machining from a vetted supply base
Machined components are bought on drawing conformance, and nothing else really matters if the part does not measure correctly. VP Global Exim supplies CNC turned and milled components from India strictly build-to-print: we quote against your drawing, produce a first article with a dimensional report, and only then move to volume. Buyers who have previously received parts that looked right and measured wrong tend to arrive with a first-article requirement already in hand, and we agree with the instinct.
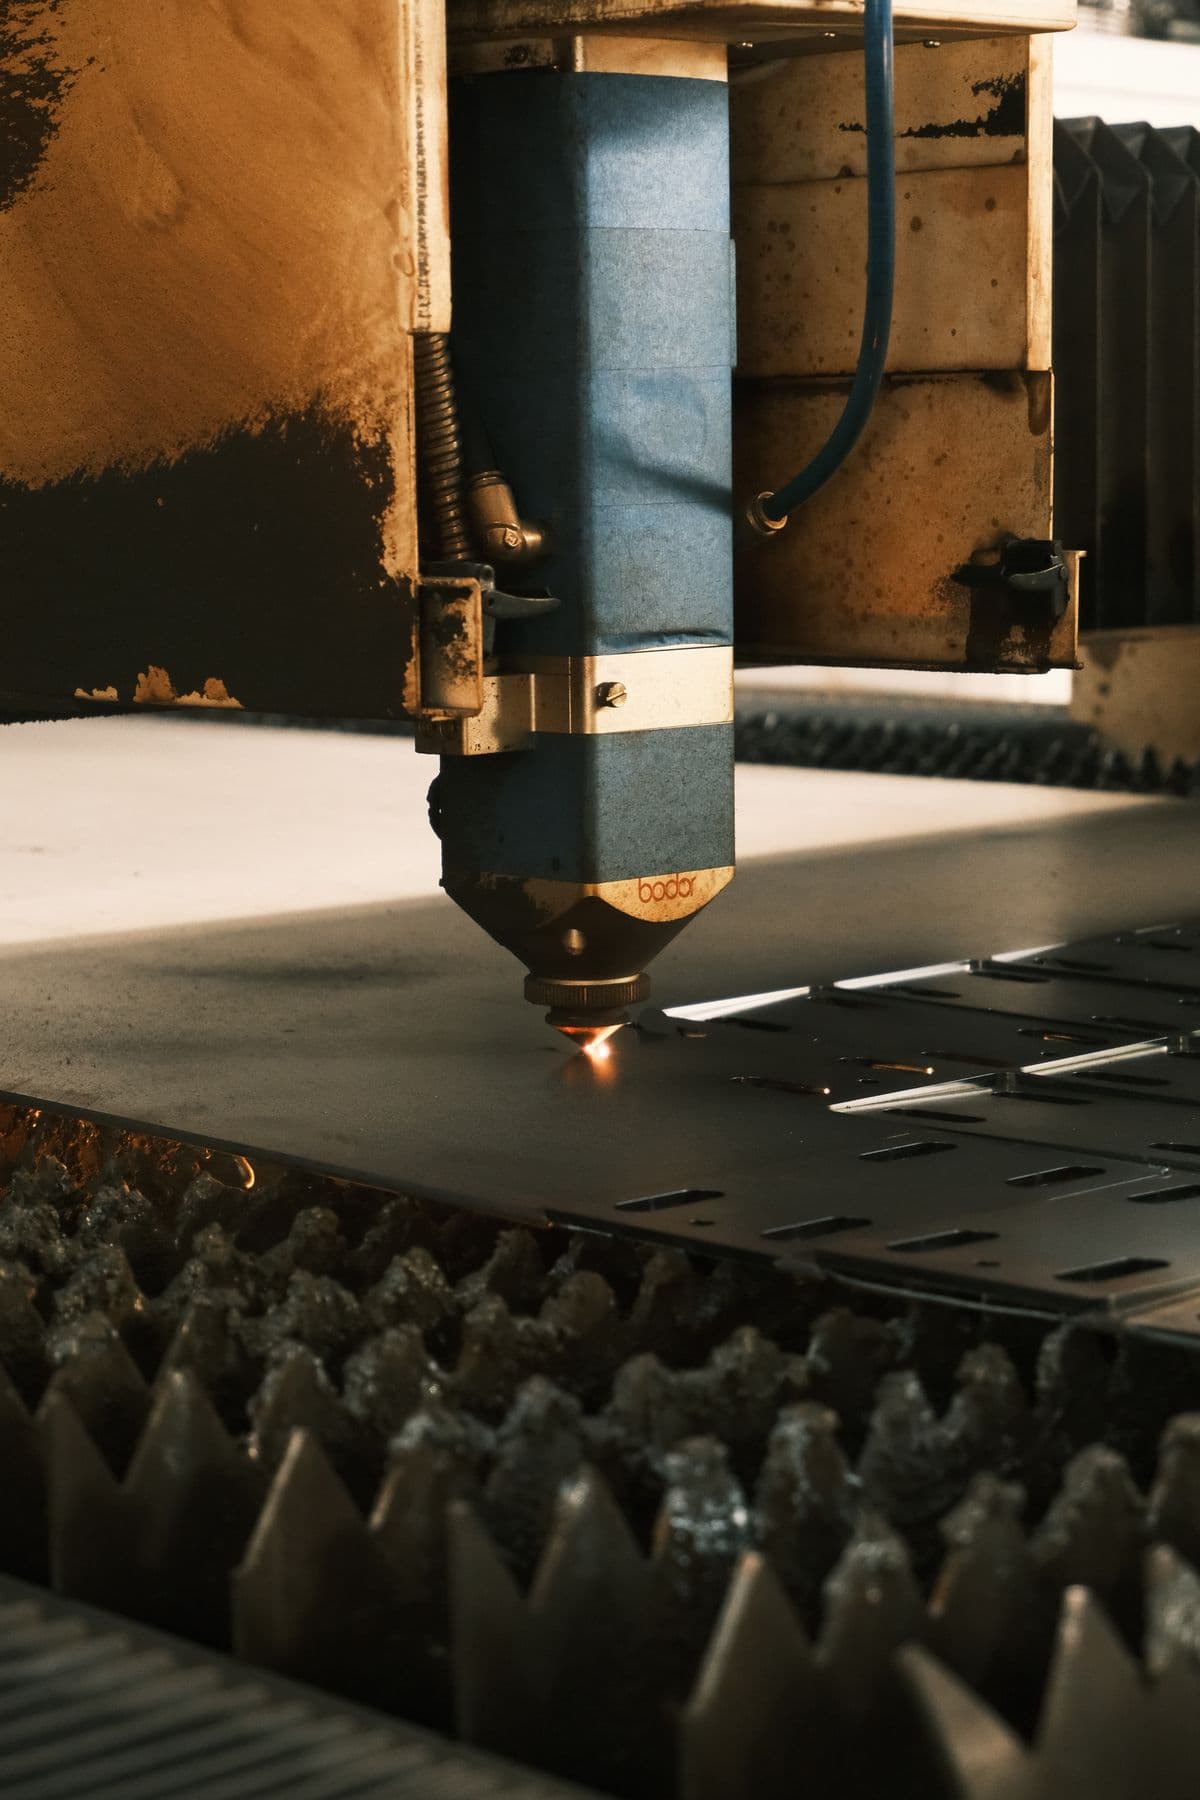
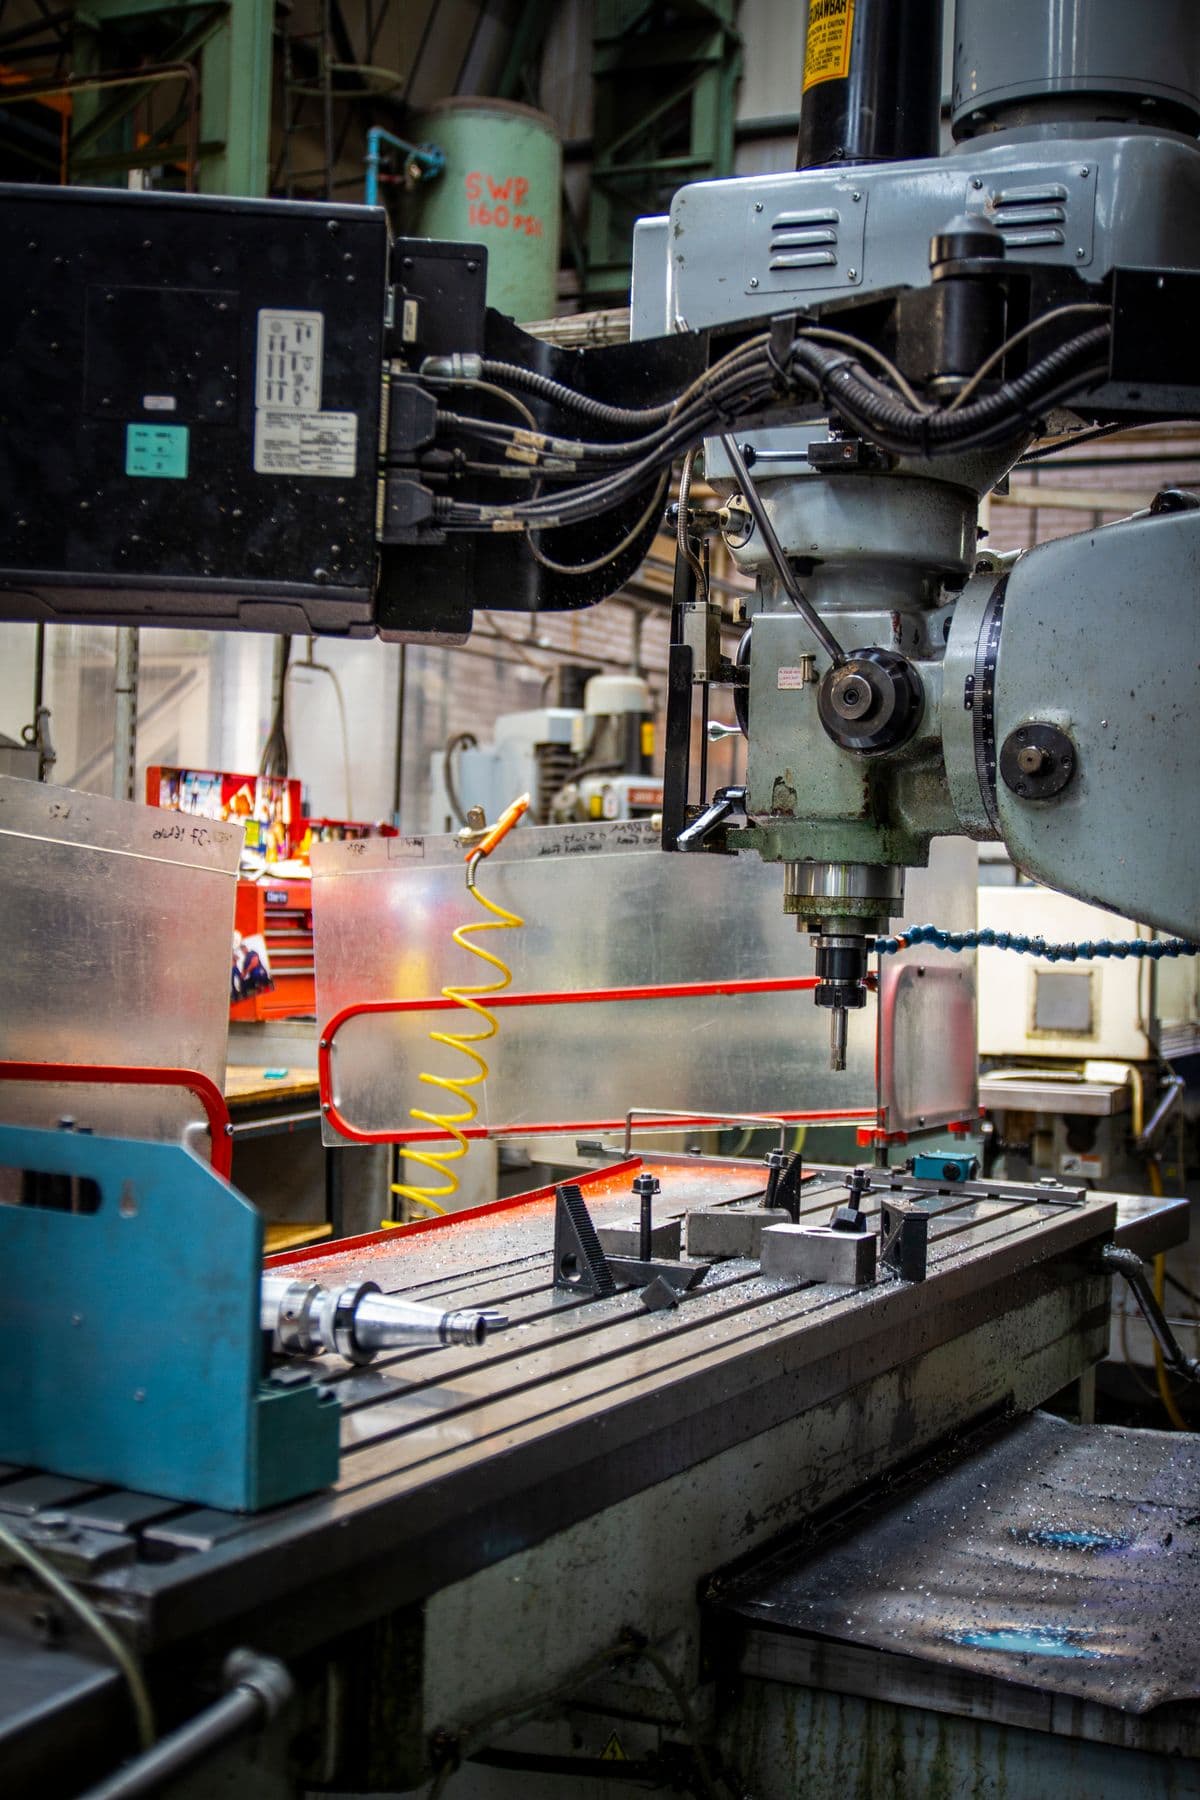
Our machining base covers CNC turning centres with and without bar feeders, sliding-head and Swiss-type lathes for small-diameter high-volume work, vertical and horizontal machining centres, multi-axis and mill-turn machines for single-setup complex parts, and conventional and CNC grinding for finished ground surfaces. Secondary operations including drilling, tapping, broaching, honing, deburring, EDM and wire cutting are available in the same supply chain.
Part types range from simple turned bushes, spacers, pins, shafts, studs and fittings, through threaded and splined components, valve and pump parts, hydraulic and pneumatic fittings, housings and manifolds, gear blanks and sprockets, to complex prismatic parts requiring multiple setups. Volumes run from prototype quantities of ten to fifty pieces up to annual programmes in the hundreds of thousands, and we place each in the unit whose machine capability and cost structure genuinely match it.
Materials, grades and material traceability
Material selection is taken from your drawing and confirmed against local availability before quoting, because substituting a grade after order placement is a quality event rather than a convenience. We work with carbon and alloy steels including free-cutting and case-hardening grades, alloy steels for through-hardening applications, stainless steels in austenitic, martensitic and ferritic families, aluminium alloys across the wrought and free-machining ranges, brass and bronze, cast iron in grey and ductile grades, and engineering plastics where specified.
Where your drawing calls out a national or regional standard, we cross-reference to an equivalent Indian or international grade and present the equivalence for your approval in writing rather than proceeding on our own judgement. Chemical composition and mechanical property equivalence are shown side by side, so your engineering team can accept or reject the substitution on evidence. Where no acceptable equivalent exists locally, we say so and quote imported material with the cost and lead-time effect shown separately.
Material traceability is maintained through the order. Mill test certificates are obtained at the point of material purchase, heat and lot numbers are recorded against the production batch, and certificates conforming to EN 10204 type 3.1 are supplied with the shipment where your specification requires them. Where a programme demands full traceability from finished part back to melt, we plan the batch and marking accordingly rather than reconstructing it later.
Incoming material is verified before machining. Dimensions and straightness of bar and billet are checked, hardness is verified where the grade and condition matter to machinability or final property, and the certificate is matched against the physical heat number on the material. Positive material identification testing can be arranged where the application is safety-critical or where mixed-grade stock is a risk.
Tolerances, geometry and surface finish
We machine to the tolerances on your drawing, and we tell you at quotation which of them drive cost. General tolerances are typically held to ISO 2768 medium or fine class as specified. Critical dimensions are held to plus or minus 0.01 millimetres where the drawing requires it, and tighter on ground and honed features. Where a tolerance is achievable but expensive, we say so and ask whether it is functionally required, because an unnecessary tenth adds cost to every piece for the life of the programme.
Geometric dimensioning and tolerancing is read and applied as specified rather than reduced to linear dimensions. Flatness, straightness, circularity, cylindricity, perpendicularity, parallelism, angularity, concentricity, runout and total runout, profile and position callouts with maximum and least material condition modifiers are all inspected against the datum structure on the drawing. Where a drawing's datum scheme is ambiguous or over-constrained, we raise it as a query before machining rather than interpreting it silently.
Surface finish is specified in Ra or Rz as your drawing requires and verified with a surface roughness tester rather than judged visually. Turned and milled finishes are typically achievable from around Ra 1.6 to Ra 3.2 micrometres, with finer finishes reached by grinding, honing, lapping, polishing or superfinishing depending on the geometry. Thread specifications are inspected with go and no-go gauges to the class on the drawing, and thread form and pitch are verified on first-off parts.
Heat treatment, plating and surface protection
Secondary processing is planned as part of the manufacturing route rather than added afterwards, because heat treatment and plating both affect dimensions. Where a part is hardened, we allow for distortion and growth and machine finished features after treatment where the tolerance demands it. Available heat treatments include through hardening and tempering, case carburising, carbonitriding, induction hardening, nitriding, annealing, normalising, stress relieving and solution treatment with ageing on aluminium alloys.
Hardness is verified after treatment on the specified scale and at the specified location, including case depth measurement by microhardness traverse where the drawing calls for it. Treatment is carried out by processors working to documented cycles with furnace charts retained, and the treatment certificate is supplied with the shipment. Where a drawing specifies both a hardness range and a core property, both are verified rather than one being inferred from the other.
Surface protection is selected for the service environment. Options include electroplated zinc with clear, blue, yellow and black passivates, zinc-nickel and zinc-flake coatings for higher corrosion resistance, hot-dip galvanising on heavier parts, nickel and chrome plating, electroless nickel for uniform deposit on complex geometry, anodising in clear, coloured and hard-anodised forms on aluminium, chemical conversion coating, black oxide, manganese and zinc phosphating, and powder coating or wet paint where a decorative finish is required. Coating thickness is specified and verified, and salt-spray testing is arranged where the specification calls for a corrosion-resistance hour rating.
Inspection, measurement and documentation
Inspection is planned from the drawing before the first part is cut. We produce a ballooned drawing and an inspection plan identifying every dimension, its measurement method, its instrument and its frequency, distinguishing critical and functional characteristics from general dimensions. That plan is what turns inspection from a spot check into evidence.
Measurement equipment includes coordinate measuring machines for geometric and positional verification, height gauges and surface plates, micrometers, bore gauges and air gauges, profile projectors and optical comparators, roundness and runout testers, surface roughness testers, hardness testers, and thread and functional gauges. Instruments are calibrated with traceable certificates, and calibration status is verifiable on request.
First article inspection is standard on every new part and after any process change. You receive a dimensional report covering all ballooned features with actual measured values rather than a pass stamp, the material test certificate, treatment and coating certificates, and photographs of the part. Production Part Approval Process documentation can be supplied where your programme requires it, including process flow, failure mode and effects analysis, control plan, measurement system analysis and capability studies with Cp and Cpk values on nominated characteristics.
In-process control is applied through the run rather than only at the end. First-off approval on each setup, patrol inspection at defined intervals with recorded results, statistical control on nominated characteristics on longer runs, and final inspection on a sampling plan agreed with you. Where a dimension trends toward a limit, the process is corrected during the run instead of after a batch has been produced out of tolerance.
From prototype to volume production
Most machined-component relationships start small. A prototype or sample batch of ten to fifty pieces is produced on the same machines and to the same drawing as production would be, so the evidence you gather is transferable. We quote prototypes at their real cost rather than pricing them as volume parts, and we state clearly which cost elements will fall at volume - typically setup amortisation, tooling and fixture cost, and material purchased in bar or billet quantity rather than cut lengths.
Moving to volume changes the manufacturing route, and we plan it deliberately. A part economically machined on a VMC in prototype quantities may move to a turning centre with bar feed, a sliding-head lathe or a mill-turn machine at volume, with dedicated fixtures and, where justified, custom form tooling. Because the route changes, we re-run first article approval at the new route rather than assuming continuity, which is exactly the point at which unmanaged programmes start producing out-of-specification parts.
For annual programmes we can hold agreed stock, run scheduled call-off deliveries against a blanket order, and maintain reserved material or semi-finished inventory to shorten lead times on release. Tooling and fixtures made specifically for your part are recorded against your programme, and where you have paid for them they belong to you and can be released on request.
Working from drawings, samples or an existing part
We accept drawings in the formats engineering teams actually use: STEP, IGES and Parasolid for solid models, native SolidWorks and other CAD formats, DWG and DXF for two-dimensional drawings, and PDF drawings with dimensions. A three-dimensional model plus a dimensioned two-dimensional drawing with tolerances, material, finish and treatment callouts is the fastest route to an accurate quotation.
Where you have no drawing, we reverse engineer from a physical sample. That involves dimensional measurement of the sample including geometric relationships, material identification by chemical analysis and hardness testing, coating and treatment identification, and production of a full drawing which we then submit to you for approval before manufacture. The drawing becomes your document. This route is common with obsolete spares, imported machine parts no longer supported, and legacy components whose original drawings have been lost.
Design-for-manufacture feedback is offered rather than imposed. Where a drawing carries a feature that is disproportionately expensive to machine - an unnecessarily tight tolerance, a sharp internal corner requiring a small cutter, an over-specified finish on a non-functional face, a wall thickness that will distort during heat treatment - we point it out with the cost implication and let your engineering team decide. Many buyers take a proportion of these suggestions and reject the rest, which is exactly the right outcome.
Packing, export documentation and delivery
Machined parts fail in transit through corrosion and impact, and both are preventable. Parts are cleaned and degreased, protected with rust-preventive oil, VCI paper or VCI bags according to the material and transit duration, and separated with dividers, trays, bubble film or moulded packing so machined surfaces and threads cannot contact each other. Heavier components are packed in wooden crates or on skids with fumigation-compliant timber and ISPM 15 marking where required, and pallets are strapped and wrapped for container transit.
Each carton or crate is labelled with part number, revision, quantity, batch or heat number, order reference and gross and net weight, so goods can be booked into your system without unpacking. Where your goods-inwards process requires specific labelling or barcode formats, tell us at order confirmation and we apply them at packing.
Export documentation is handled as a single package: commercial invoice, packing list, certificate of origin, material test certificates, heat treatment and plating certificates, dimensional and first article inspection reports, test and analysis reports where specified, and the transport document. Shipping is quoted FOB, CIF, CFR or your preferred Incoterm, by sea in FCL or LCL and by air where a line stoppage is at risk. Machined parts consolidate readily with other engineering categories, which is how buyers with several small part families reach efficient freight economics.
Machined Parts specifications
| Processes | CNC turning, sliding-head turning, VMC and HMC milling, multi-axis mill-turn, grinding, EDM, wire cutting |
|---|---|
| Tolerances | ISO 2768 medium or fine as specified; to +/-0.01 mm on critical dimensions; tighter on ground features |
| Materials | Carbon and alloy steel, stainless steel, aluminium alloys, brass, bronze, cast iron, engineering plastics |
| Surface finish | Ra 1.6-3.2 um as machined; finer by grinding, honing, lapping and superfinishing |
| Heat treatment | Hardening and tempering, carburising, carbonitriding, induction hardening, nitriding, stress relieving |
| Coatings | Zinc and zinc-nickel plating, galvanising, nickel, chrome, electroless nickel, anodising, black oxide, phosphating, powder coat |
| Inspection | CMM, height gauge, air gauge, roundness tester, roughness tester, hardness tester, thread gauges |
| Documentation | EN 10204 3.1 material certificates, FAI and dimensional reports, PPAP with Cp and Cpk on request |
| MOQ | Project-based: prototype batches from 10 pieces, volume programmes to hundreds of thousands annually |
| Lead time | 3-5 weeks for first article; 4-8 weeks for volume, depending on treatment, coating and quantity |
Made to your requirements
- Build-to-print manufacture from your drawing
- Reverse engineering from a physical sample into a full drawing
- Material grade equivalence proposals with composition evidence
- Design-for-manufacture cost reduction feedback
- PPAP documentation and capability studies
- Blanket orders with scheduled call-off delivery
Where our machined parts is used
Typical buyer profiles and end uses we supply into.
Machined Parts export questions
The questions buyers ask most often before placing a first order.
What tolerances can you actually hold in production?
General tolerances are held to ISO 2768 medium or fine as specified, and critical dimensions to plus or minus 0.01 millimetres, with tighter achievable on ground and honed features. We verify capability on the first article with measured values rather than a pass stamp, and we tell you at quotation which tolerances on your drawing are driving the price so you can confirm whether they are functionally required.
Will you substitute a material grade without telling me?
No. Where your specified grade is not readily available locally, we present a cross-reference showing chemical composition and mechanical property equivalence for your written approval before proceeding, or quote imported material with the cost and lead-time effect shown separately. Heat and lot numbers are recorded and EN 10204 type 3.1 certificates supplied where your specification requires them.
Can you make parts without a drawing?
Yes. We reverse engineer from a physical sample: dimensional measurement including geometric relationships, material identification by chemical analysis and hardness testing, coating and treatment identification, and production of a complete drawing which we submit for your approval before manufacture. The resulting drawing is your document. This is a common route for obsolete spares and unsupported imported machine parts.
Do you provide first article inspection and PPAP?
First article inspection is standard on every new part and after any process change, supplied as a ballooned dimensional report with actual measured values, material and treatment certificates and photographs. Full PPAP documentation including process flow, FMEA, control plan, measurement system analysis and capability studies with Cp and Cpk values is available where your programme requires it.
What is the minimum quantity for a trial order?
Prototype batches start from around ten pieces, produced on the same machines and to the same drawing as production, so the evidence transfers. We quote prototypes at real cost and state which elements fall at volume, typically setup amortisation, tooling and fixture cost, and material purchased in bar quantity rather than cut lengths.
How are machined parts protected in transit?
Parts are cleaned and degreased, protected with rust-preventive oil, VCI paper or VCI bags chosen for the material and transit duration, and separated so machined surfaces and threads cannot contact each other. Heavy items ship in ISPM 15 compliant crates or on strapped skids, with each package labelled by part number, revision, quantity, batch number and weight.
Request a quote: Machined Parts
Send your specification, quantity and destination market. We confirm feasibility, quote with a lead time and propose a sampling plan so your first order is judged on an approved sample.
- Response within 24 hours
- Samples before bulk commitment
- Full export documentation handled
Enquire about Machined Parts
Pre-filled for this product - just add your details.